Property photo 1
Property photo 2
4 Beds
2 Baths
1,634 sqft

$261,440

0000 N Elliott Street, Guthrie OK, 73044

Price per sqft$160.00
Built in2027
Property size1,634 sqft
Property typeResidential
Courtesy of 405 Home Store, Kori Watson Listing Contact: (405) 519-1598

Overview

Active

Listed Nov 3, 2026

Updated 6 days ago

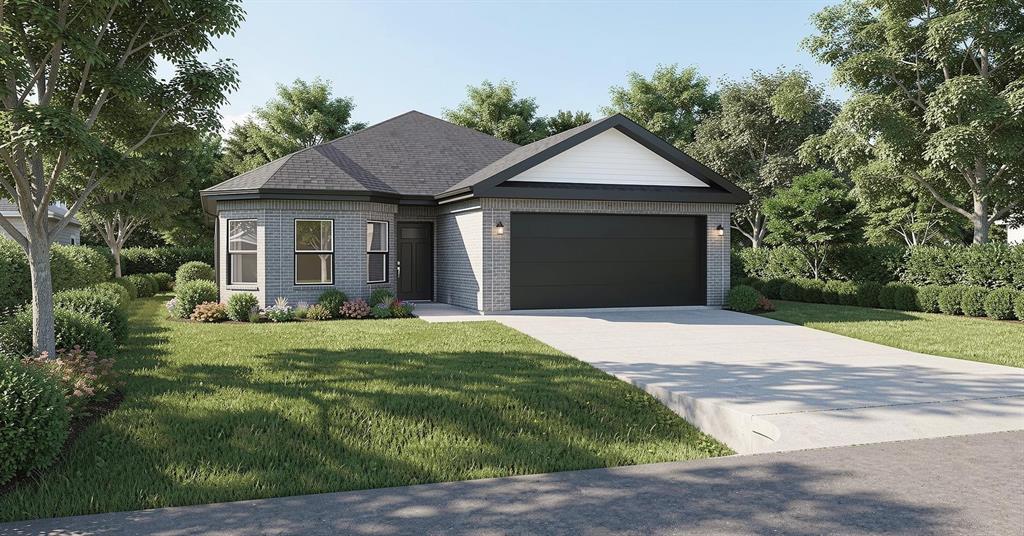
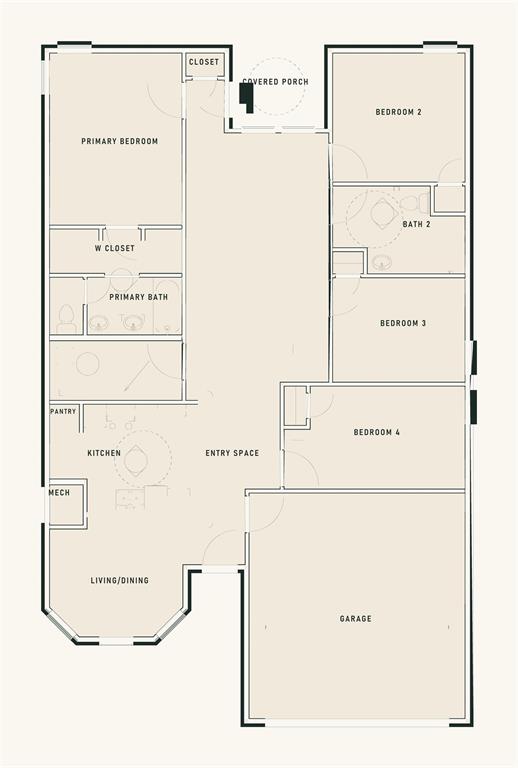
**FRESH STARTS, NEW POSSIBILITIES & A PLACE TO CALL HOME!** Welcome to Fox Ridge Estates, an exciting new residential community taking shape in Guthrie! Discover a thoughtfully designed 4-bedroom, 2-bath home that brings together comfortable living, functional spaces, and a layout designed to fit your lifestyle. Step inside and enjoy an inviting open-concept living, dining, and kitchen area where everyday living and entertaining come together effortlessly. The distinctive angled window design in the living area adds architectural character and welcomes natural light into the heart of the home! The kitchen features a convenient pantry and an open layout that keeps you connected to the main living spaces. When it's time to unwind, retreat to the privately situated primary suite, complete with an ensuite bathroom featuring dual vanities and a walk-in closet. Three additional bedrooms offer plenty of possibilities for guests, a home office, hobbies, or whatever life has in store! A covered porch provides a welcoming outdoor space to relax and enjoy a little fresh air, while the attached 2-car garage adds everyday convenience. With Fox Ridge Estates just beginning to take shape, this is your opportunity to get in on the excitement of a brand-new neighborhood! Whether you're purchasing your first home, looking for a little more room, or simply ready for something NEW, there's plenty to look forward to here. **Come discover the possibilities at Fox Ridge Estates!** HOA fee TBD.

$1,739/mo

Est. mortgage payment based on a $261,440 home price.

All estimates are provided by Luxury Presence for informational purposes only. Actual amounts may vary.

Additional information

MLS® ID
1256458

Interior Features

Bedrooms
4
Bathrooms
2
Cooling
Yes
Heating
Yes
Basement
No

Other Property Details

Association Fee Frequency
Yearly
Garage
Yes
MLS provider logo

Listings courtesy of MLSOK, Inc. as distributed by MLS GRID

All information deemed reliable but not guaranteed and should be independently verified. All properties are subject to prior sale, change or withdrawal. Neither listing broker(s) nor Jerod Struthers shall be responsible for any typographical errors, misinformation, misprints and shall be held totally harmless. Properties displayed may be listed or sold by various participants in the MLS. 

Based on information submitted to the MLS GRID as of 4:52 AM UTC on 11/5/2026. All data is obtained from various sources and may not have been verified by broker or MLS GRID. Supplied Open House Information is subject to change without notice. All information should be independently reviewed and verified for accuracy. Properties may or may not be listed by the office/agent presenting the information.

©2026 MLSOK, Inc. All rights reserved.

DMCA Notice 

Powered by Luxury Presence