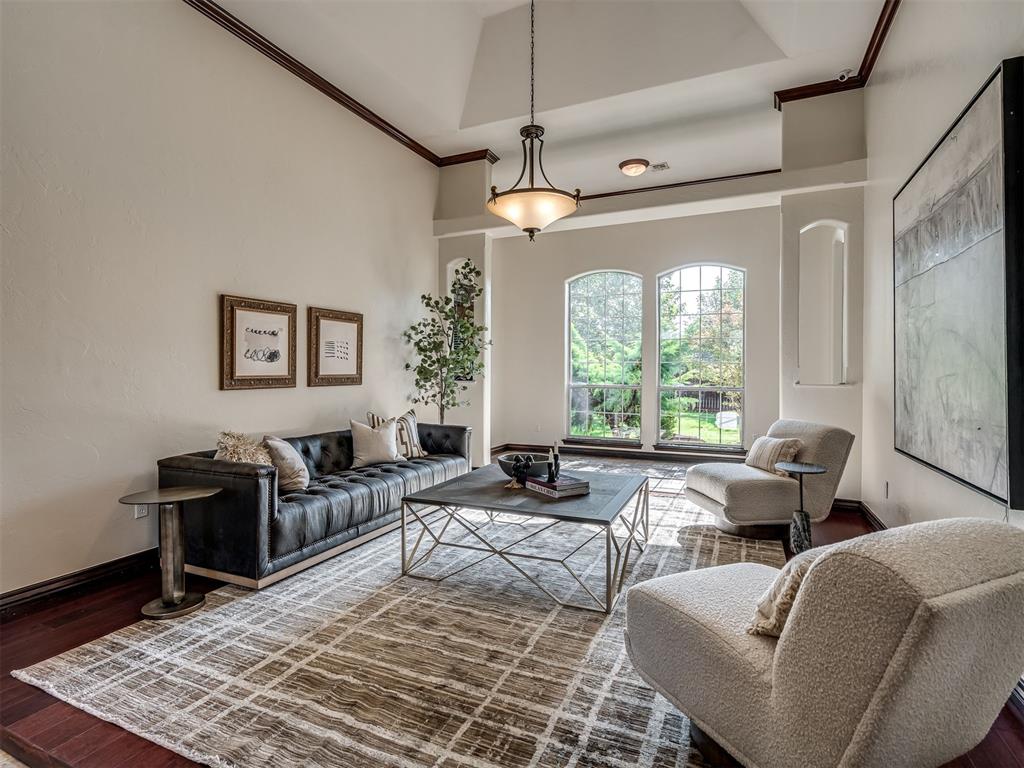
Property photo 1
Property photo 2
Property photo 3
Property photo 4
Property photo 5
3 Beds
3 Baths
3,028 sqft

$459,900

17008 Platinum Lane, Edmond OK, 73012

Price per sqft$151.88
Built in2003
Property size3,028 sqft
Property typeResidential
Courtesy of Flotilla Real Estate Partners, Bart Terrell Listing Contact: (405) 517-3377

Overview

Active

Listed Nov 5, 2026

Updated 5 days ago

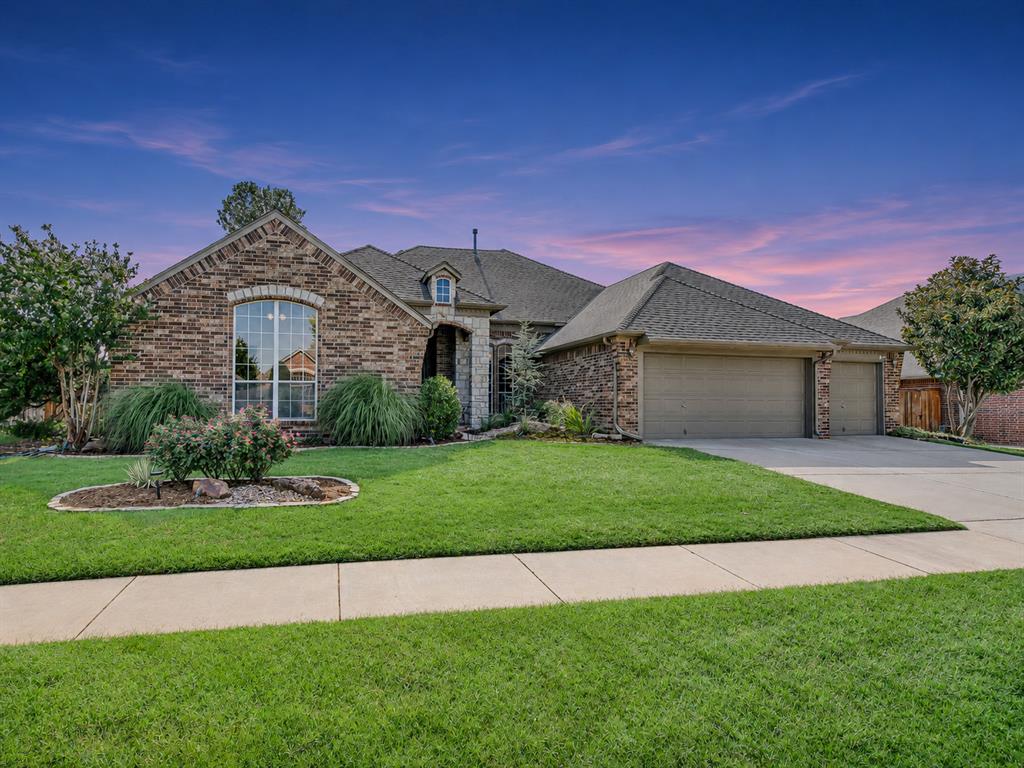
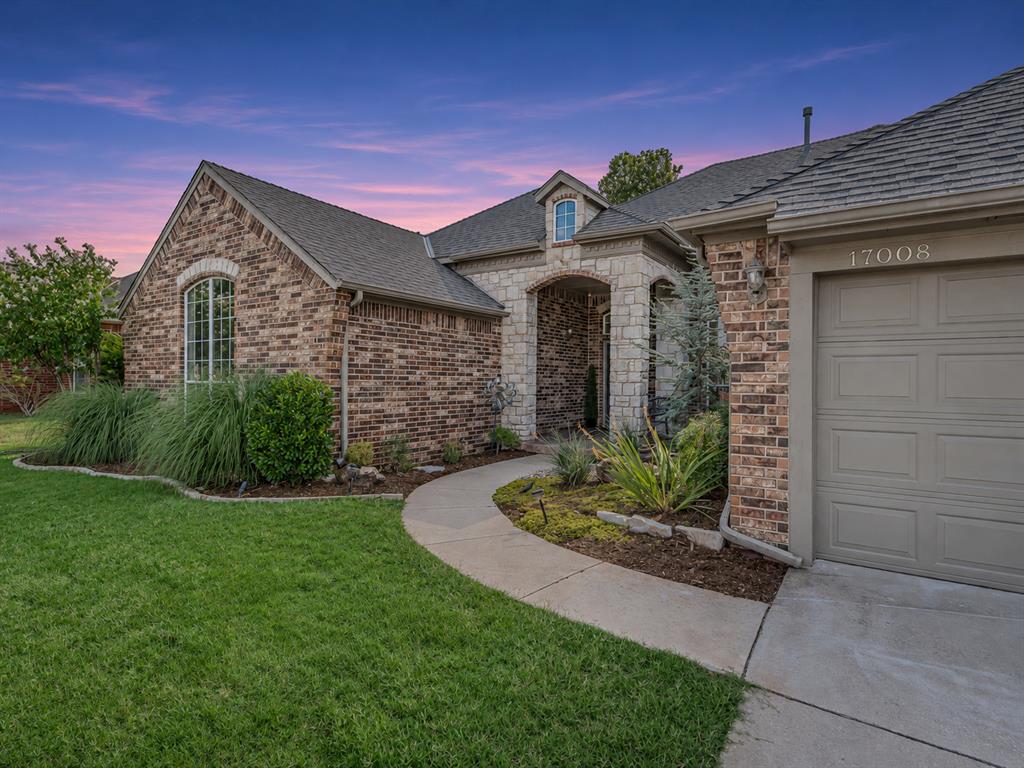
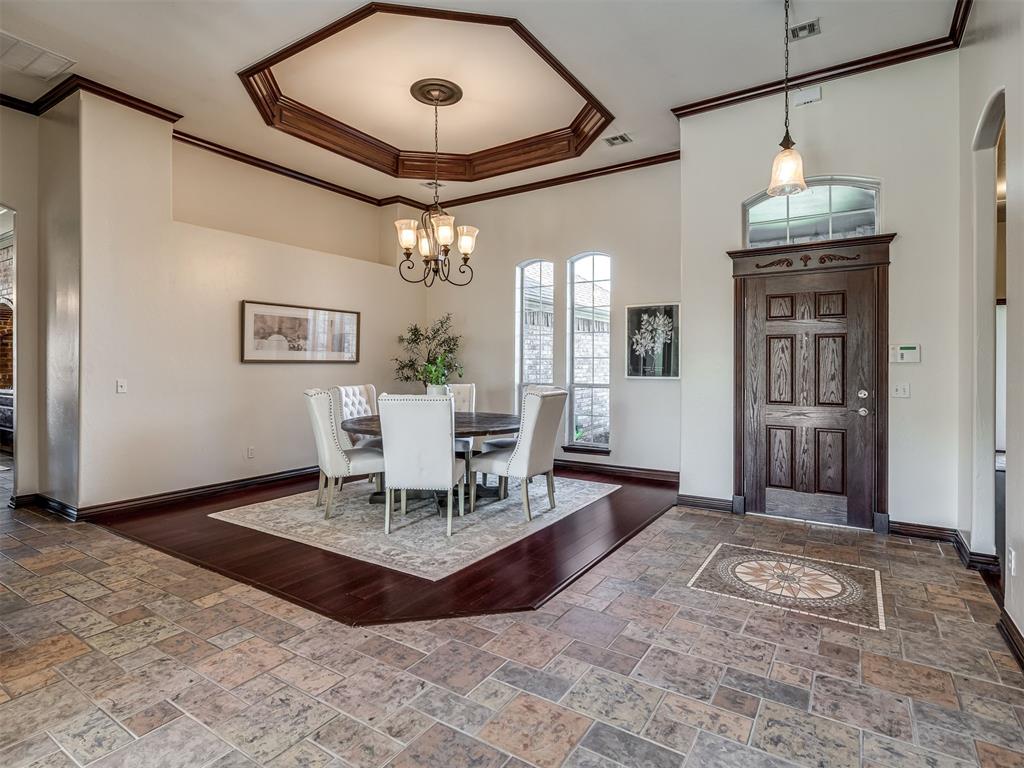
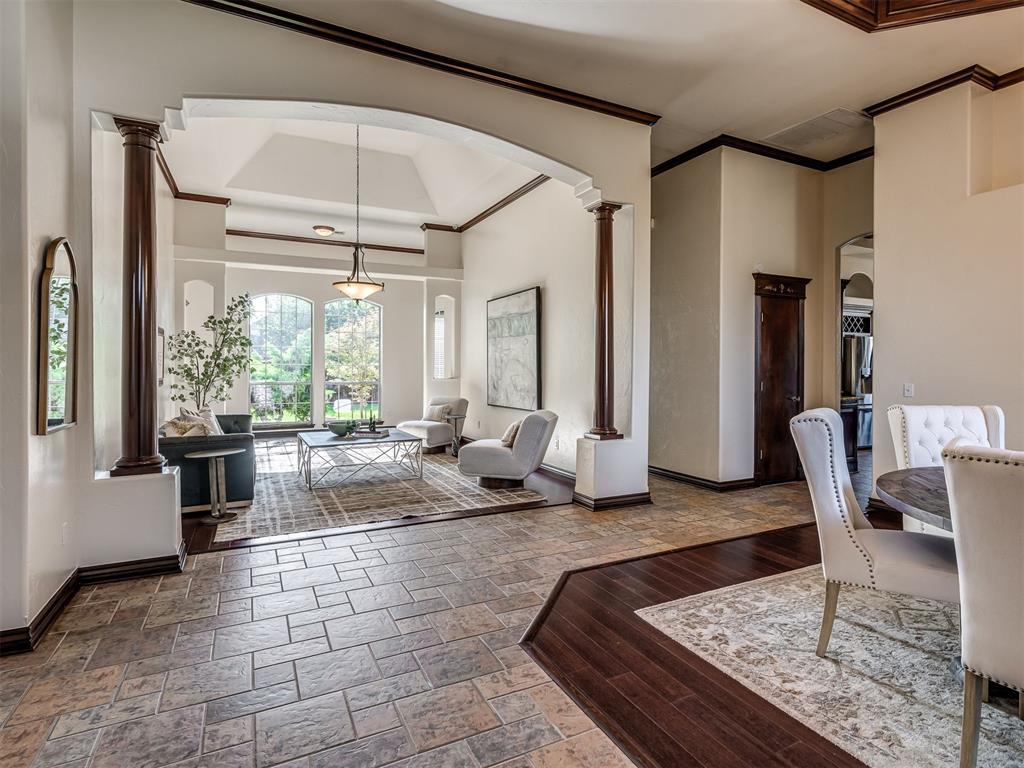
This meticulously maintained Fenwick home pairs classic architecture with a flexible layout, a private backyard, and a newly installed A/C condenser. Just inside, glass French doors open to a private study with a cathedral ceiling, built-in bookcases, and a closet. Formal living and dining rooms offer additional space to gather, while the family room features a fireplace and custom built-ins and opens directly to the kitchen. The kitchen is anchored by a large center island and features granite countertops, stainless steel appliances, a gas cooktop, a walk-in pantry, a built-in desk, and a wine refrigerator. An oversized utility room offers plenty of workspace and more pantry storage, and the oversized three-car garage includes additional storage and an in-ground storm shelter. The spacious primary suite features a generous walk-in closet and an ensuite bath with dual vanities, a whirlpool tub, and a separate shower. Two secondary bedrooms each have a walk-in closet and share a Jack-and-Jill bath. A separate powder bath serves guests. Mature trees and established landscaping lend privacy to the backyard. Enjoy coffee on the covered patio or gather with friends beneath the expansive pergola and around the freestanding outdoor fireplace. Fenwick residents enjoy a community pool, clubhouse, parks, playgrounds, walking trails, greenbelts, and neighborhood ponds. Edmond schools, shopping, dining, and the Kilpatrick Turnpike are all nearby.

$3,060/mo

Est. mortgage payment based on a $459,900 home price.

All estimates are provided by Luxury Presence for informational purposes only. Actual amounts may vary.

Additional information

MLS® ID
1256986

Interior Features

Bedrooms
3
Bathrooms
3
Fireplace
Yes
Cooling
Yes
Heating
Yes
Basement
No

Exterior Features

Lot Size
0.25 Acres

Other Property Details

Taxes
$4,662
Tax Frequency
Annually
Association Fee Frequency
Yearly
Garage
Yes
MLS provider logo

Listings courtesy of MLSOK, Inc. as distributed by MLS GRID

All information deemed reliable but not guaranteed and should be independently verified. All properties are subject to prior sale, change or withdrawal. Neither listing broker(s) nor Jerod Struthers shall be responsible for any typographical errors, misinformation, misprints and shall be held totally harmless. Properties displayed may be listed or sold by various participants in the MLS. 

Based on information submitted to the MLS GRID as of 3:32 AM UTC on 11/6/2026. All data is obtained from various sources and may not have been verified by broker or MLS GRID. Supplied Open House Information is subject to change without notice. All information should be independently reviewed and verified for accuracy. Properties may or may not be listed by the office/agent presenting the information.

©2026 MLSOK, Inc. All rights reserved.

DMCA Notice 

Powered by Luxury Presence