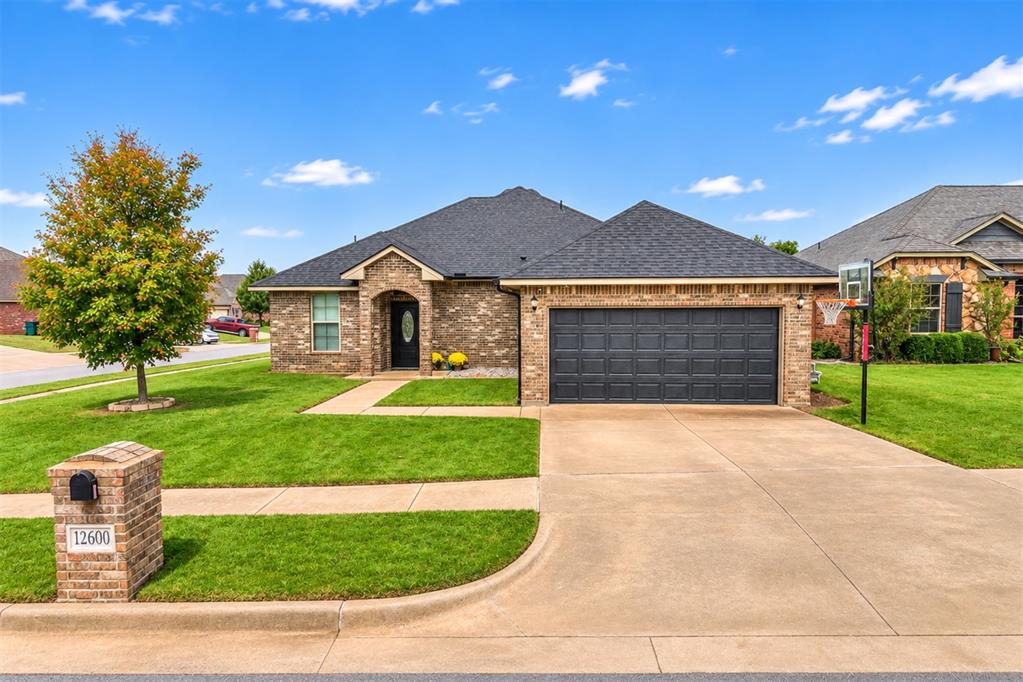
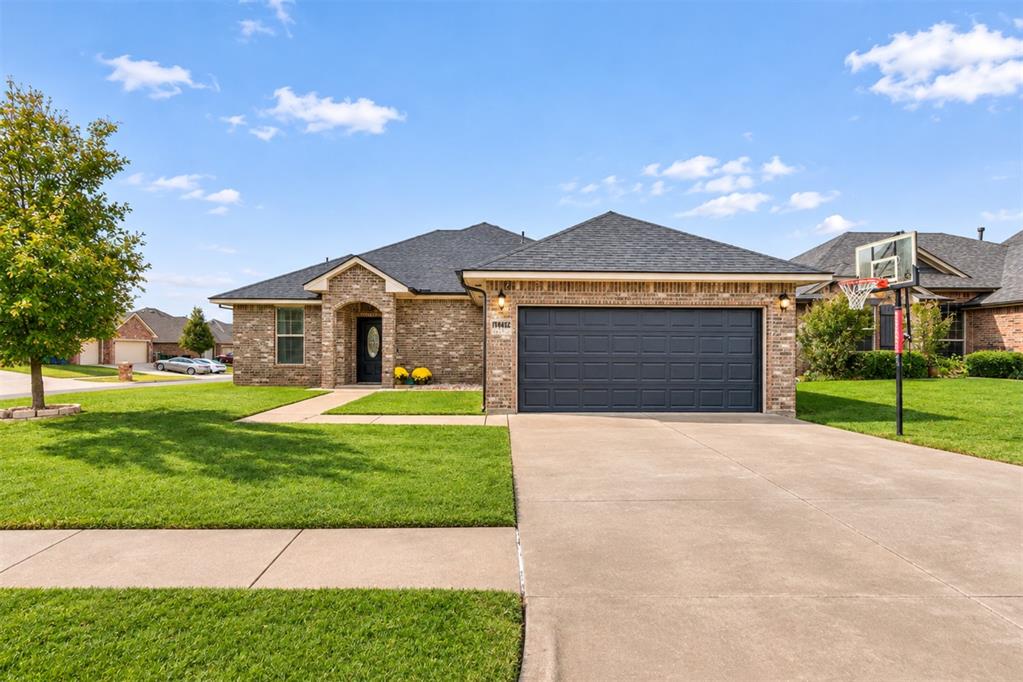
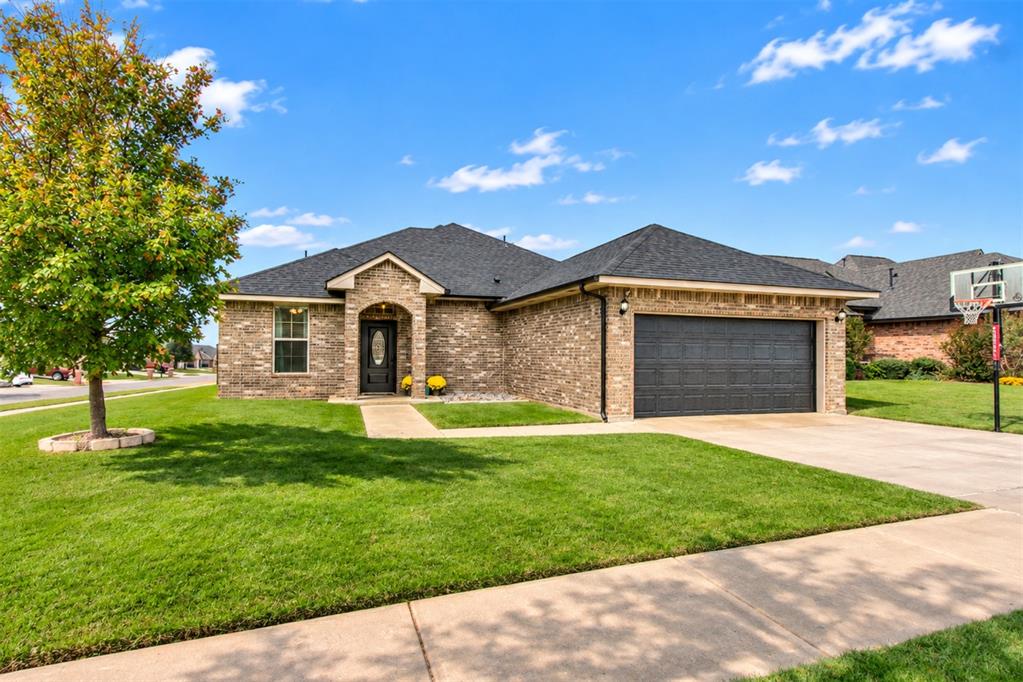
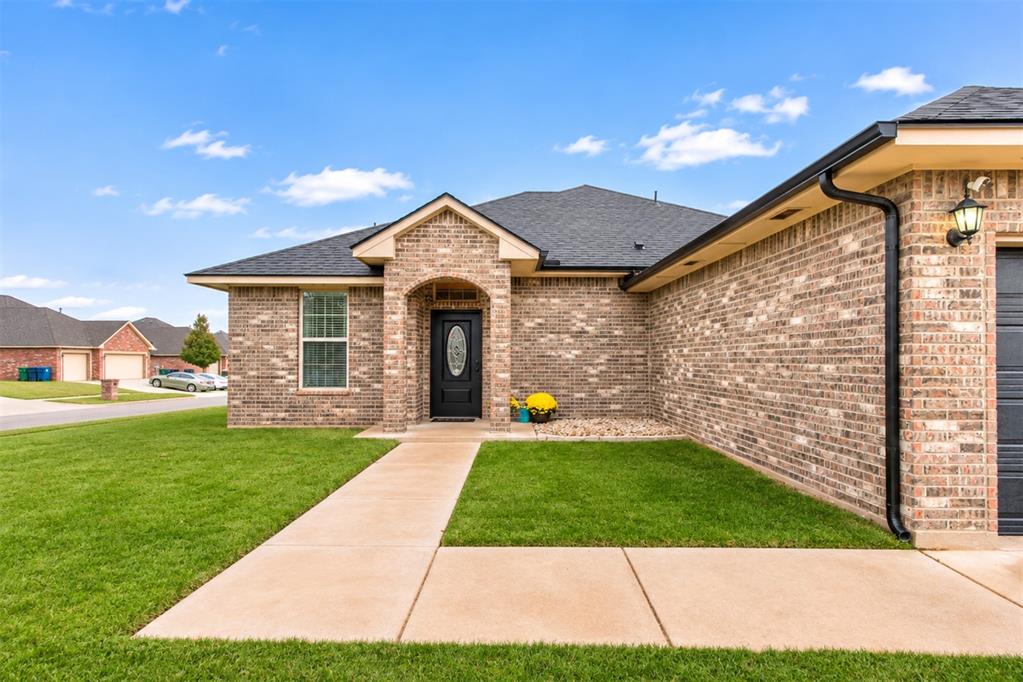
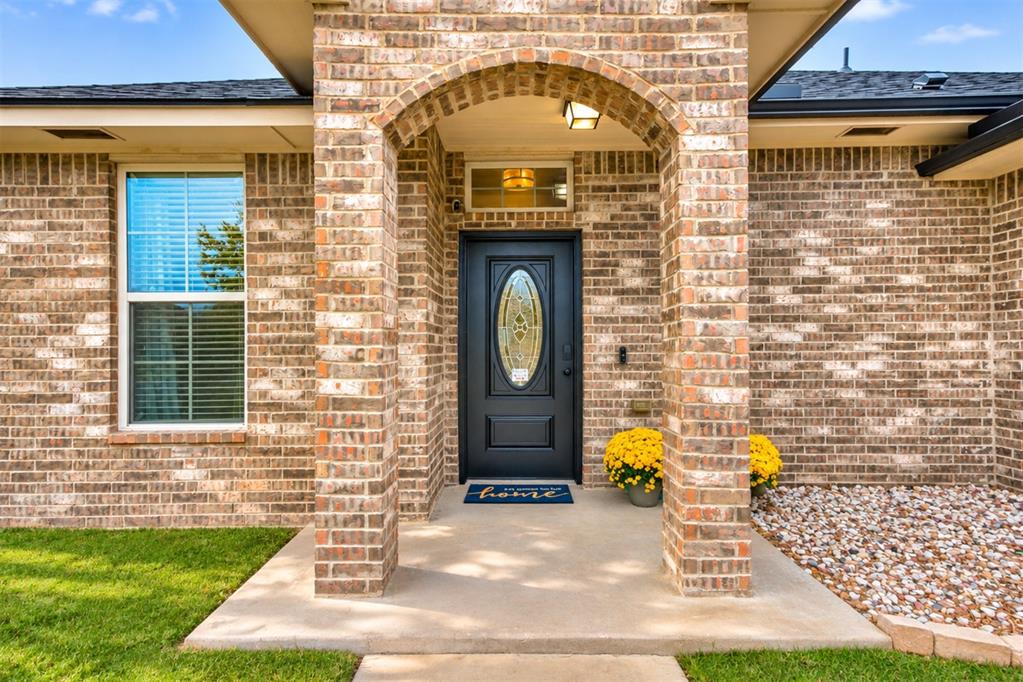
Property photo 1
Property photo 2
Property photo 3
Property photo 4
Property photo 5
4 Beds
2 Baths
1,836 sqft

$299,990

12600 NW 7th Court, Yukon OK, 73099

Price per sqft$163.39
Built in2017
Property size1,836 sqft
Property typeResidential
Courtesy of The Agency, Skylar Petry Listing Contact: (405) 204-9004

Overview

Active

Listed Nov 7, 2026

Updated 40h ago

Brand-new Class 4 roof, Yukon Schools and a massive backyard on a quiet corner cul-de-sac lot in the coveted Shire Lea Village neighborhood. Nestled in the back of the neighborhood, this updated 4-bedroom Yukon home is the one you’ve been waiting for. Recent updates include a brand-new Class 4 impact-resistant roof with gutters, a newer hot water tank, fresh paint, newer flooring and carpet, and a fully renovated primary shower and tub completed in 2026. Inside, the open-concept kitchen and living room is perfect for entertaining or simply relaxing. High-quality finishes and fresh paint throughout give the home a clean, modern look, with plenty of storage so everything has its place. The fireplace is a total showstopper and anchors the living space, creating a warm, inviting spot to gather on cool Oklahoma evenings. The kitchen features granite countertops and all-matching newer appliances, with generous counter space for cooking and hosting family and friends. Step outside to the huge backyard, complete with a storage shed and a fire pit area ideal for evenings outdoors, with plenty of room left over for play, gardening or entertaining. The small cul-de-sac is quiet and tucked away, offering a peaceful setting while keeping you close to everything. Enjoy convenient access to shopping, dining, I-40 and the turnpike, making commutes across Yukon, Mustang and the Oklahoma City metro easy. If you’re searching for a move-in-ready 4-bedroom home in Yukon Schools with an assumable low-rate loan, a new roof, fresh paint, granite countertops, newer appliances, updated flooring, a renovated primary bath, a corner cul-de-sac lot and a large backyard with a shed and fire pit, this home checks every box. Ask about the assumable VA loan, with a rate in the low 3's! Schedule your private showing today!

$1,996/mo

Est. mortgage payment based on a $299,990 home price.

All estimates are provided by Luxury Presence for informational purposes only. Actual amounts may vary.

Additional information

MLS® ID
1257127

Interior Features

Bedrooms
4
Bathrooms
2
Fireplace
Yes
Cooling
Yes
Heating
Yes
Basement
No

Exterior Features

Lot Size
0.23 Acres

Other Property Details

Taxes
$3,521
Tax Frequency
Annually
Association Fee Frequency
Yearly
Garage
Yes
MLS provider logo

Listings courtesy of MLSOK, Inc. as distributed by MLS GRID

All information deemed reliable but not guaranteed and should be independently verified. All properties are subject to prior sale, change or withdrawal. Neither listing broker(s) nor Jerod Struthers shall be responsible for any typographical errors, misinformation, misprints and shall be held totally harmless. Properties displayed may be listed or sold by various participants in the MLS. 

Based on information submitted to the MLS GRID as of 5:38 AM UTC on 11/10/2026. All data is obtained from various sources and may not have been verified by broker or MLS GRID. Supplied Open House Information is subject to change without notice. All information should be independently reviewed and verified for accuracy. Properties may or may not be listed by the office/agent presenting the information.

©2026 MLSOK, Inc. All rights reserved.

DMCA Notice 

Powered by Luxury Presence