Property photo 1
Property photo 2
Property photo 3
Property photo 4
Property photo 5
5 Beds
4 Baths
2,941 sqft

$550,000

6217 NW 153rd Street, Edmond OK, 73013

Price per sqft$187.01
Built in2021
Property size2,941 sqft
Property typeResidential
Courtesy of Keller Williams Realty Elite, Phillip Kitchen Listing Contact: (405) 519-0250

Overview

Active

Listed Nov 4, 2026

Updated 3h ago

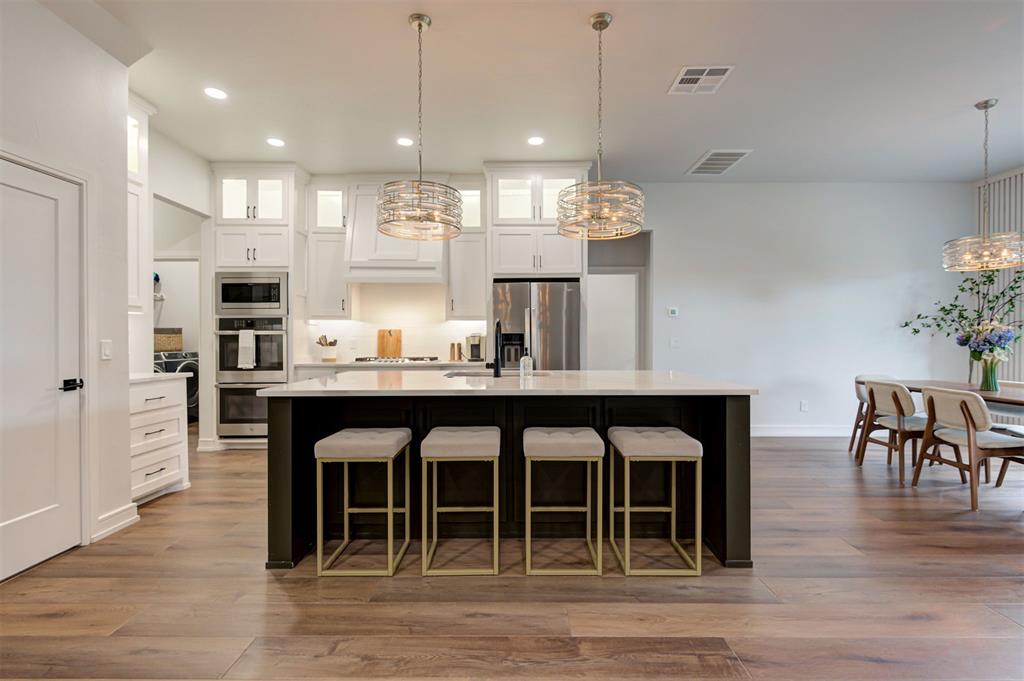
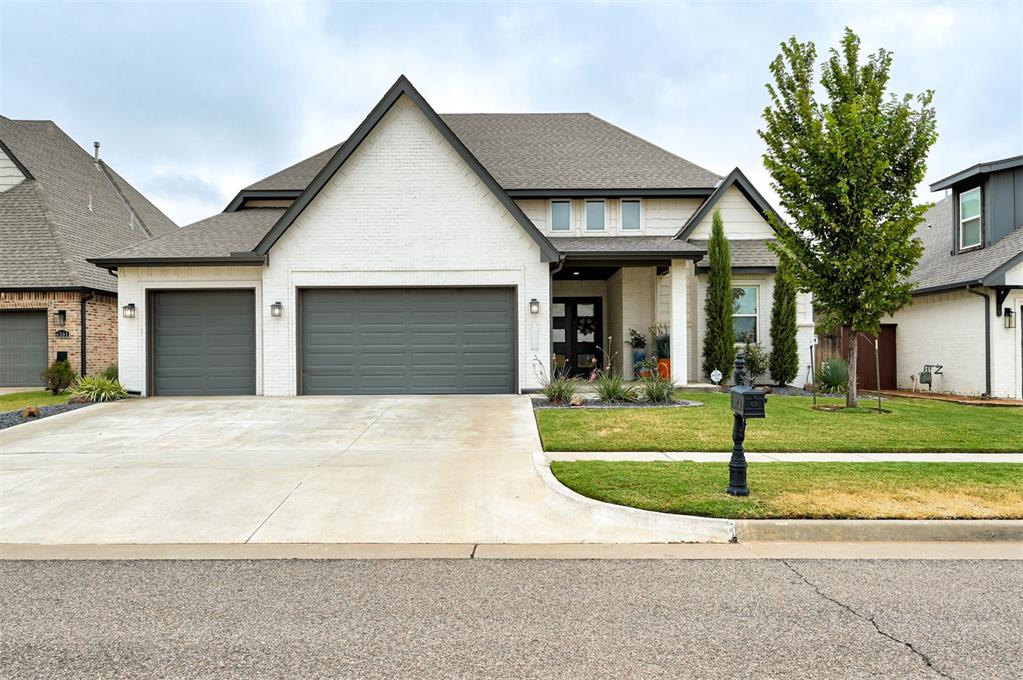
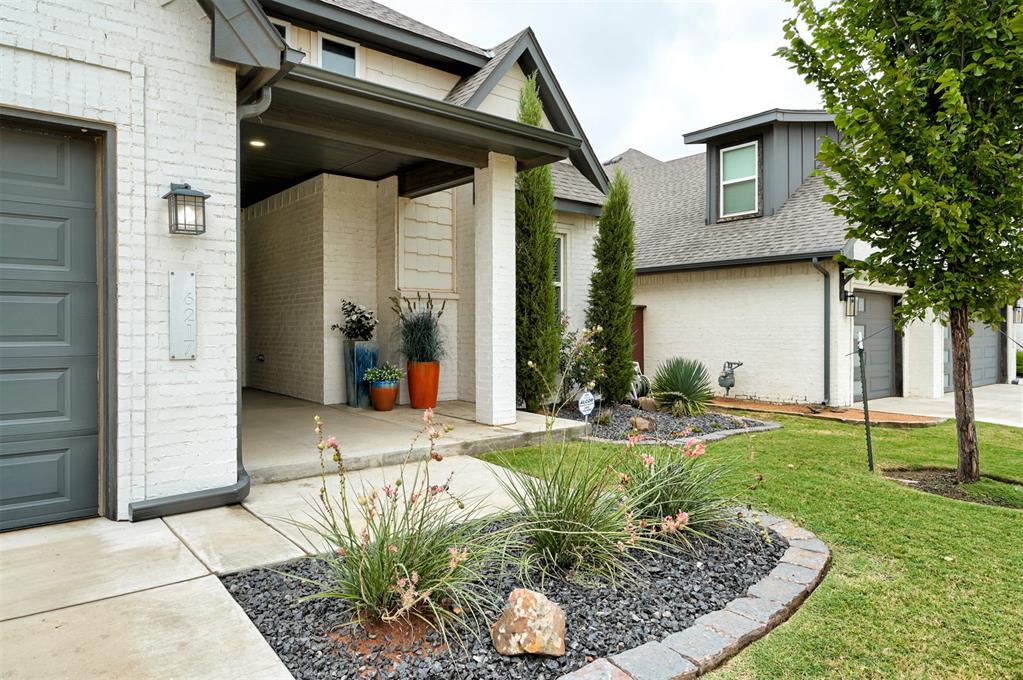
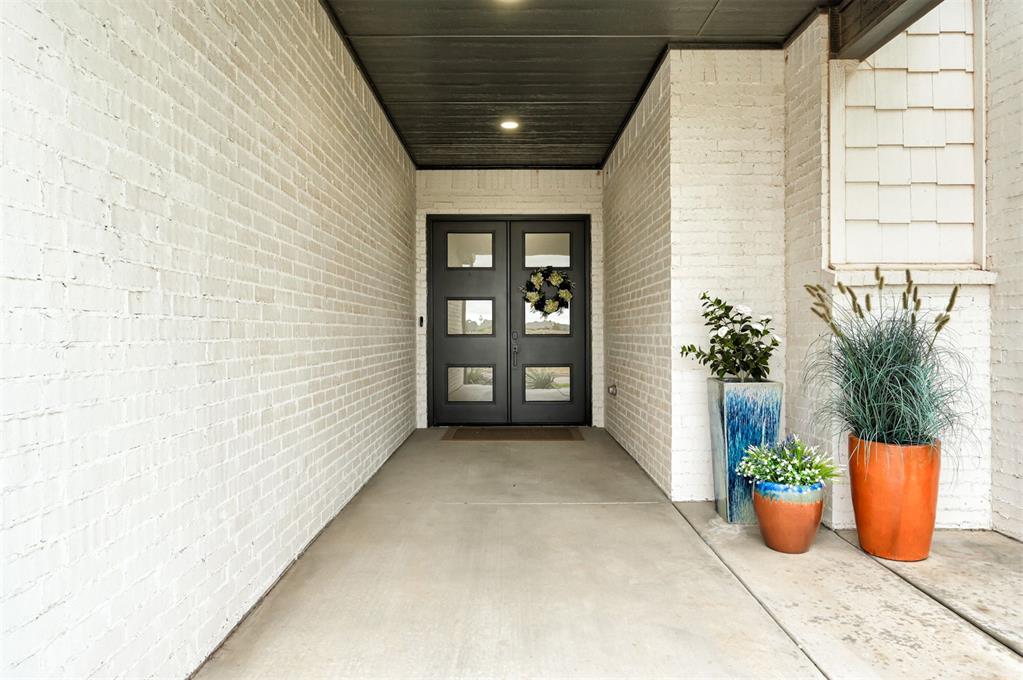
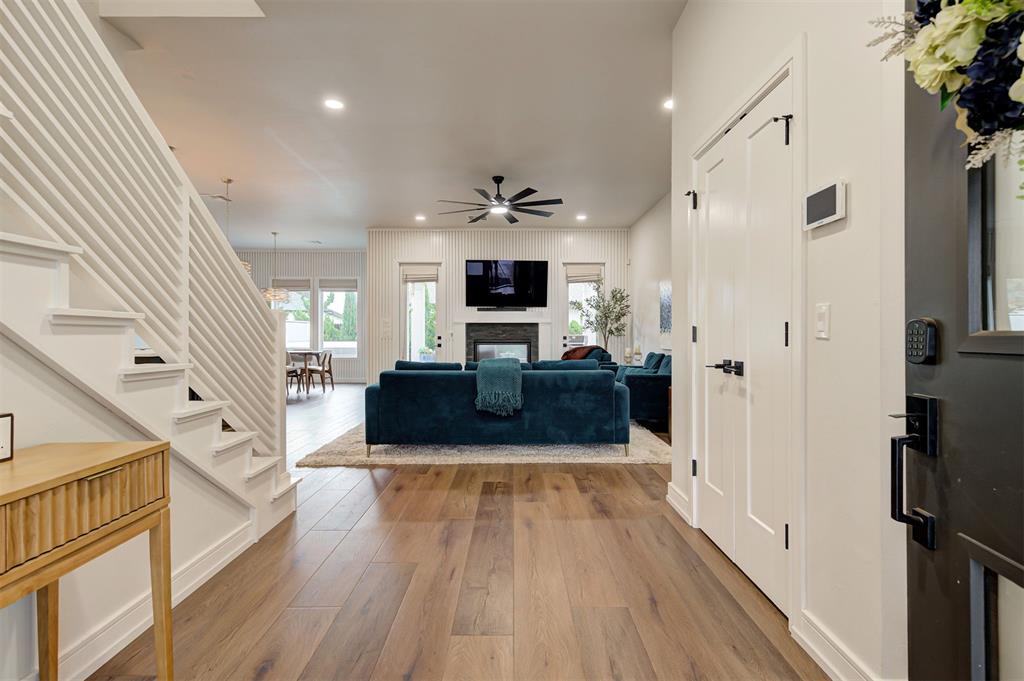
This beautifully updated home offers 2,941sqft of living space, exceptional curb appeal, and a versatile floor plan featuring 5 bedrooms, 3 full bathrooms, 1 half bathroom, and a spacious upstairs bonus room. The flexible layout also accommodates a 4-bedroom configuration with a dedicated home office and separate bonus room. A welcoming foyer opens to the living room, where soaring ceilings, floor-to-ceiling windows, and a double-sided gas fireplace create a bright, inviting atmosphere. The kitchen features a large center island, built-in gas cooktop, double ovens, microwave, and upper and under-cabinet lighting. Updated island pendants and a new dining room light fixture add a modern touch. The main level features waterproof COREtec luxury vinyl plank flooring installed in 2025 throughout the living areas, primary bedroom, and front study. The staircase and upper level also received new Harmony III carpet with SoftBac cushioning in 2025. Most bedrooms are downstairs, while the upper level offers a private bedroom with a full bathroom and walk-in closet, ideal for guests or extended family. A separate upstairs bonus room provides flexibility as a game room, media room, or second living area. Professionally installed landscaping completed in 2024 includes flagstone edging, refreshed flower beds, two crape myrtle trees, and eleven juniper trees for added privacy. The backyard features an oversized covered patio, privacy landscaping, and a spa/hot tub added in 2025. With modern updates, flexible living spaces, and an inviting outdoor retreat. Conveniently situated near the Kilpatrick Turnpike and Memorial corridor, this home combines modern updates, flexible living spaces, and an excellent location within the Deer Creek School District. Schedule your private tour today!

$3,659/mo

Est. mortgage payment based on a $550,000 home price.

All estimates are provided by Luxury Presence for informational purposes only. Actual amounts may vary.

Additional information

MLS® ID
1256716

Interior Features

Bedrooms
5
Bathrooms
4
Fireplace
Yes
Cooling
Yes
Heating
Yes
Basement
No

Exterior Features

Lot Size
0.18 Acres

Other Property Details

Taxes
$7,337
Tax Frequency
Annually
Association Fee Frequency
Yearly
Garage
Yes
MLS provider logo

Listings courtesy of MLSOK, Inc. as distributed by MLS GRID

All information deemed reliable but not guaranteed and should be independently verified. All properties are subject to prior sale, change or withdrawal. Neither listing broker(s) nor Jerod Struthers shall be responsible for any typographical errors, misinformation, misprints and shall be held totally harmless. Properties displayed may be listed or sold by various participants in the MLS. 

Based on information submitted to the MLS GRID as of 6:41 AM UTC on 11/11/2026. All data is obtained from various sources and may not have been verified by broker or MLS GRID. Supplied Open House Information is subject to change without notice. All information should be independently reviewed and verified for accuracy. Properties may or may not be listed by the office/agent presenting the information.

©2026 MLSOK, Inc. All rights reserved.

DMCA Notice 

Powered by Luxury Presence