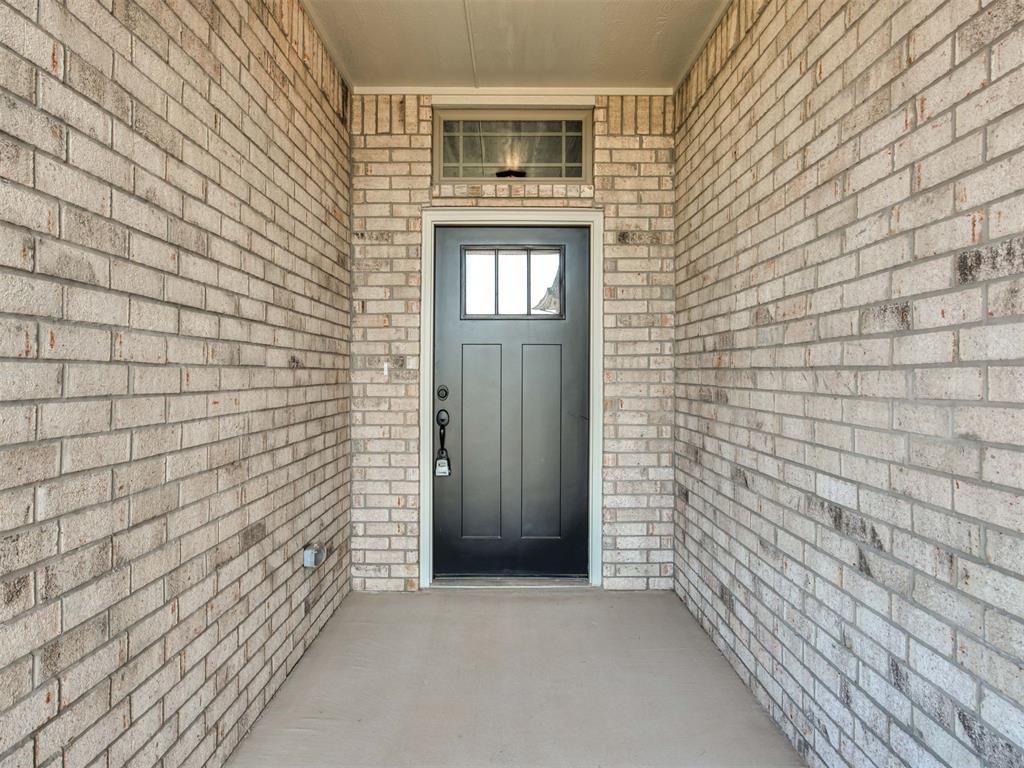
Property photo 1
Property photo 2
Property photo 3
Property photo 4
Property photo 5
3 Beds
2 Baths
1,594 sqft

$291,650

12801 NW 142nd Street, Piedmont OK, 73078

Price per sqft$182.97
Built in2026
Property size1,594 sqft
Property typeResidential
Courtesy of Copper Creek Real Estate, Cassie Good Listing Contact: (405) 816-2038

Overview

Active

Listed Nov 8, 2026

Updated 41h ago

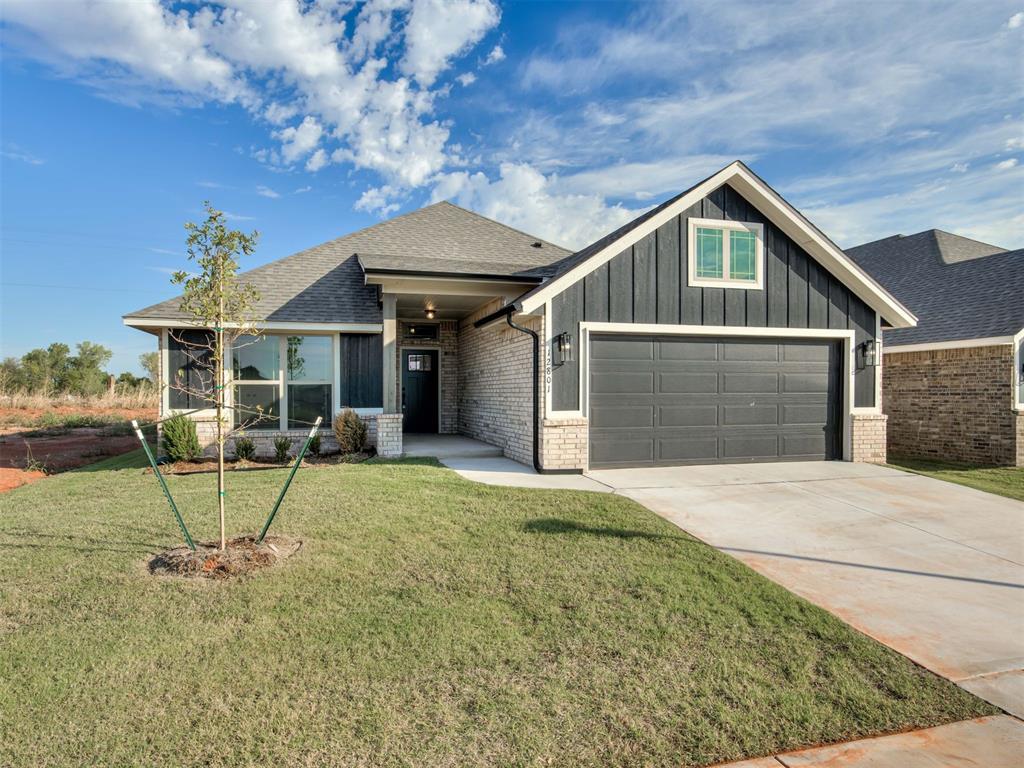
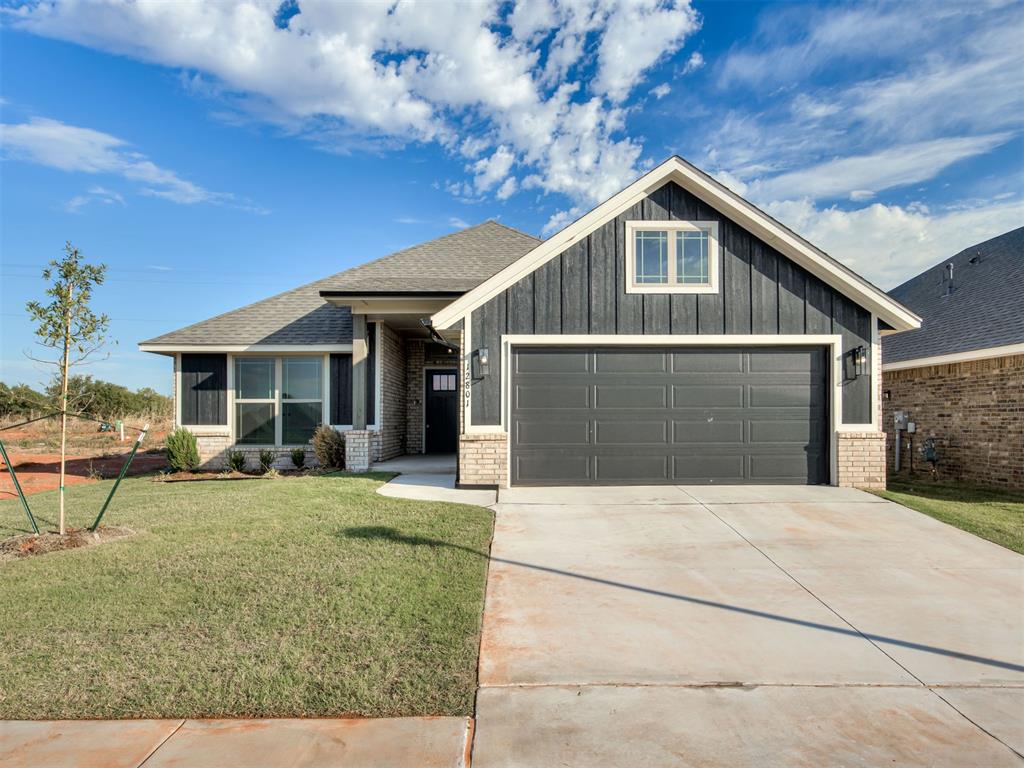
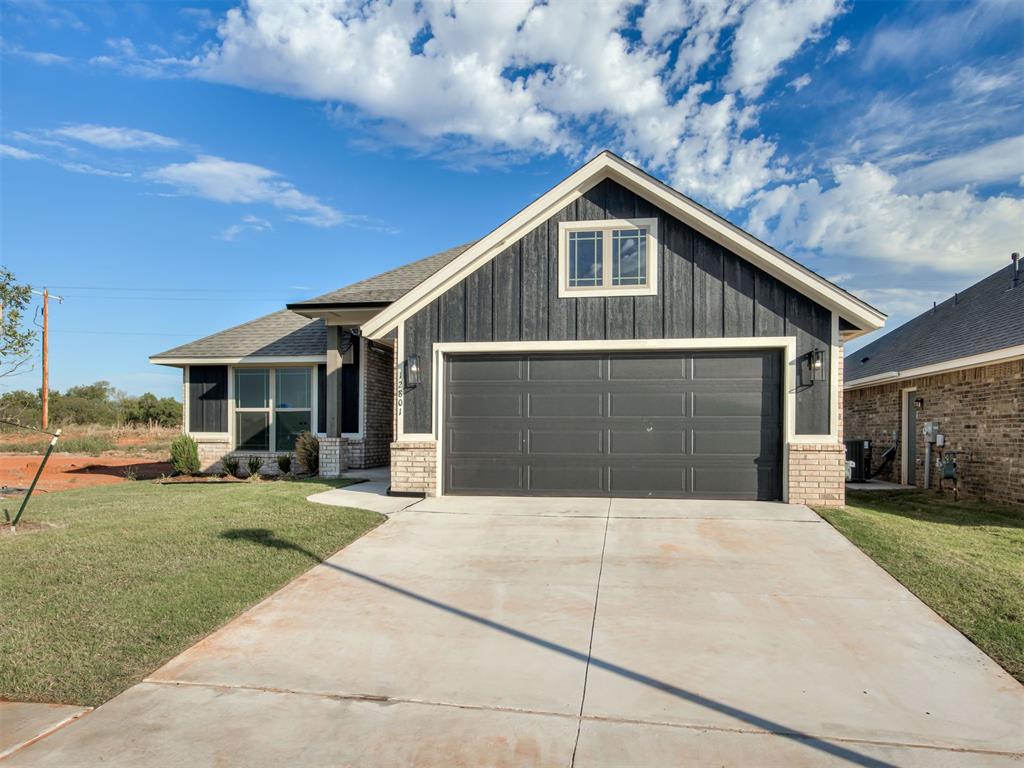
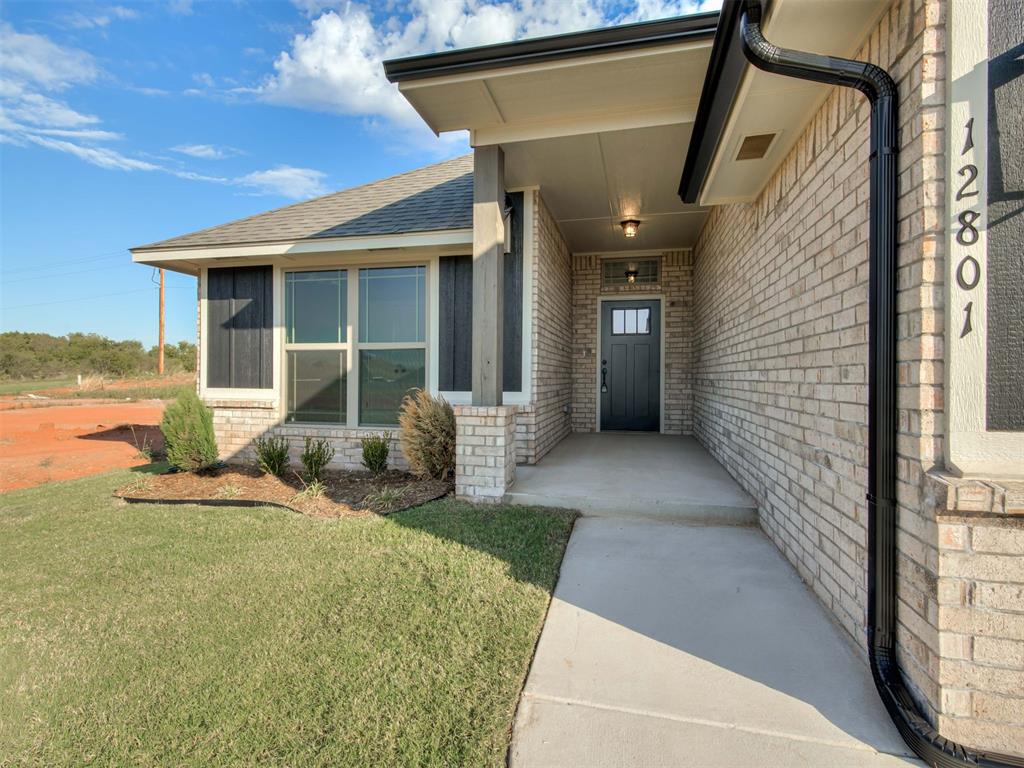
Northwood Village sits just south of Piedmont, off Northwest Expressway minutes away from shopping, dining, and entertainment. Easy access to the Kilpatrick Turnpike. Enjoy the resort-style clubhouse, pool, sidewalks, and Piedmont School District. Discover modern Elegance in this brand new home. Welcome to this stunning new home where contemporary design, thoughtful details, and everyday comfort comes together beautifully. Featuring 3 spacious bedrooms, 2 full baths, and a 2-car garage, this home makes a lasting impression from the moment you arrive. Beautiful landscaping and an inviting exterior create exceptional curb appeal setting the stage for the elegance you will find inside. Step inside to discover a thoughtfully designed interior featuring gorgeous wood look tile flooring throughout the main living areas, complemented by plush carpeting in the bedrooms for added warmth and comfort. Beautiful Gold hardware and carefully selected light fixtures add a sophisticated modern touch throughout. The kitchen blends style and functionality featuring a gas range, 3 CM granite countertops, and a stunning tile backsplash that beautifully coordinates with the living room fireplace creating a warm and inviting look throughout the home. The living room serves as a beautiful focal point, showcasing a tiled gas fireplace. This timeless design creates the perfect atmosphere for a cozy evening at home. The primary suite is a true sanctuary, showcasing a jetted tub and walk-in shower along with an expansive walk-in closet with built-in storage. The guest rooms are spacious and inviting. Once outside, you will find a nice-sized backyard for entertaining. The open-concept floor plan seamlessly connects the kitchen and living areas, offering an ideal setting for entertaining guests, sharing meals, or enjoying everyday moments. Every space has been thoughtfully designed to balance modern style with practical living.

$1,940/mo

Est. mortgage payment based on a $291,650 home price.

All estimates are provided by Luxury Presence for informational purposes only. Actual amounts may vary.

Additional information

MLS® ID
1257295

Interior Features

Bedrooms
3
Bathrooms
2
Fireplace
Yes
Cooling
Yes
Heating
Yes
Basement
No

Other Property Details

Association Fee Frequency
Yearly
Garage
Yes
MLS provider logo

Listings courtesy of MLSOK, Inc. as distributed by MLS GRID

All information deemed reliable but not guaranteed and should be independently verified. All properties are subject to prior sale, change or withdrawal. Neither listing broker(s) nor Jerod Struthers shall be responsible for any typographical errors, misinformation, misprints and shall be held totally harmless. Properties displayed may be listed or sold by various participants in the MLS. 

Based on information submitted to the MLS GRID as of 5:38 AM UTC on 11/10/2026. All data is obtained from various sources and may not have been verified by broker or MLS GRID. Supplied Open House Information is subject to change without notice. All information should be independently reviewed and verified for accuracy. Properties may or may not be listed by the office/agent presenting the information.

©2026 MLSOK, Inc. All rights reserved.

DMCA Notice 

Powered by Luxury Presence