Property photo 1
Property photo 2
Property photo 3
Property photo 4
Property photo 5
4 Beds
3 Baths
2,327 sqft

$500,000

5208 Braavos Way, Edmond OK, 73007

Price per sqft$214.87
Built in2026
Property size2,327 sqft
Property typeResidential
Courtesy of Copper Creek Real Estate, Leah Hanna Listing Contact: (405) 990-8095

Overview

Active

Listed Nov 4, 2026

Updated 23h ago

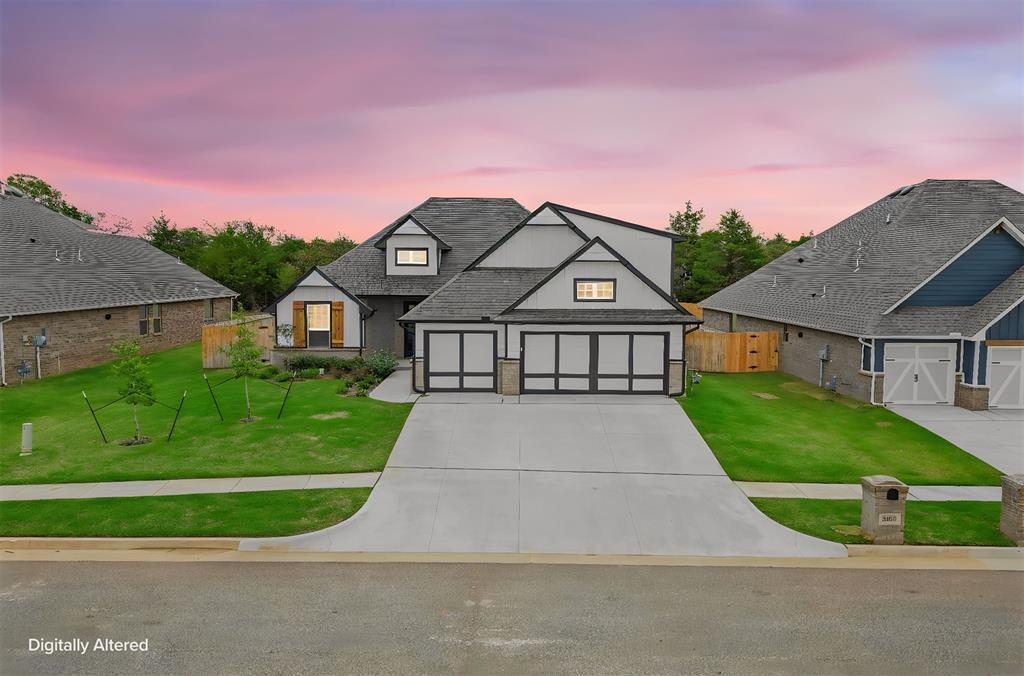
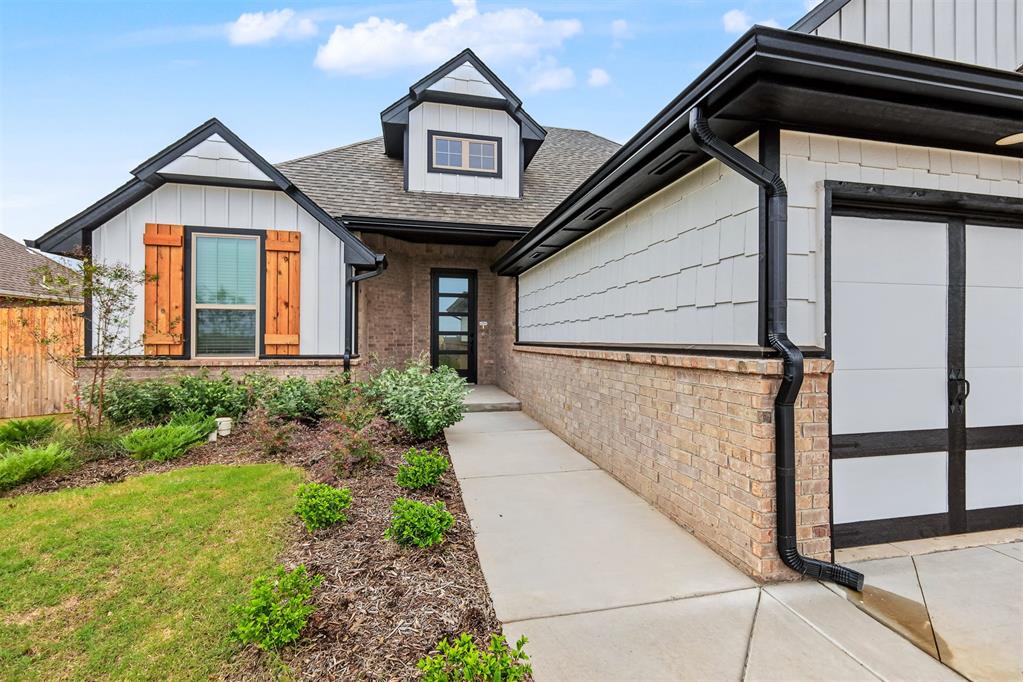
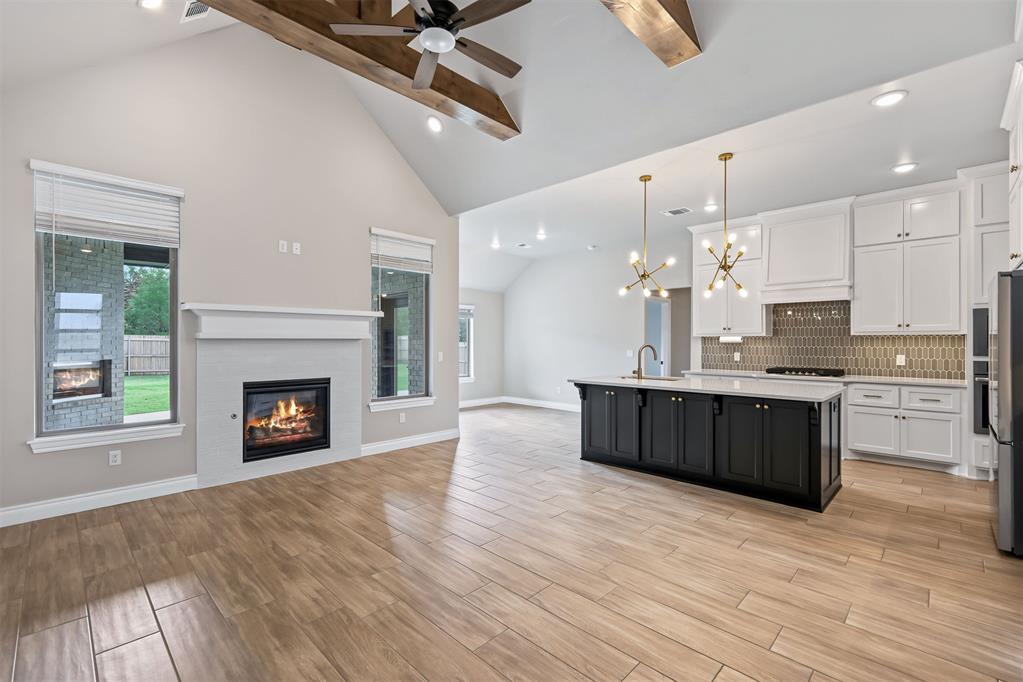
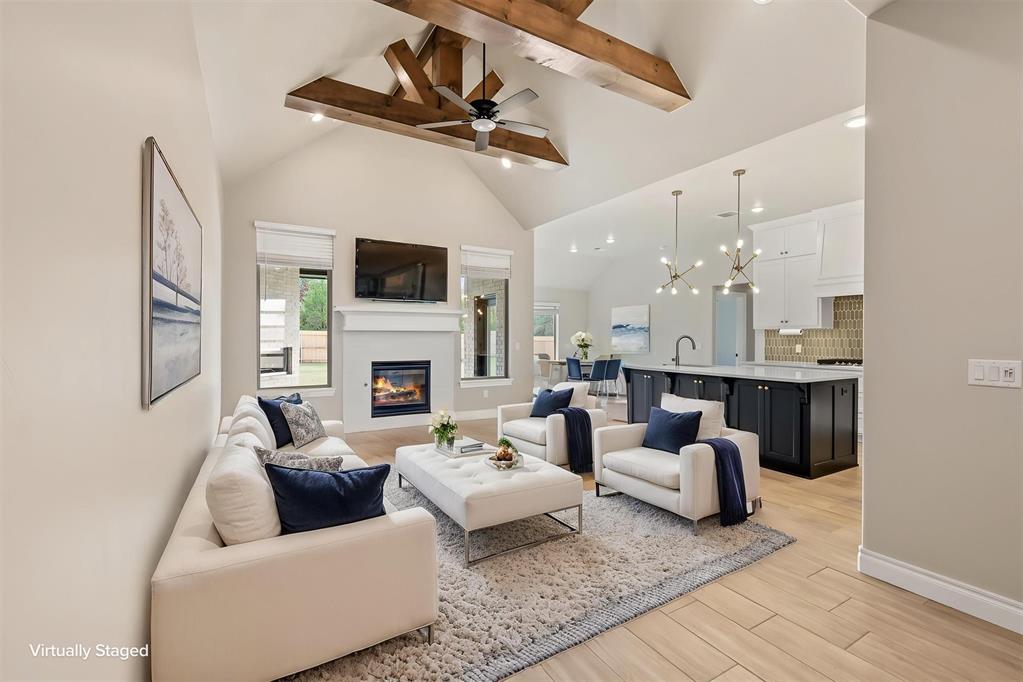
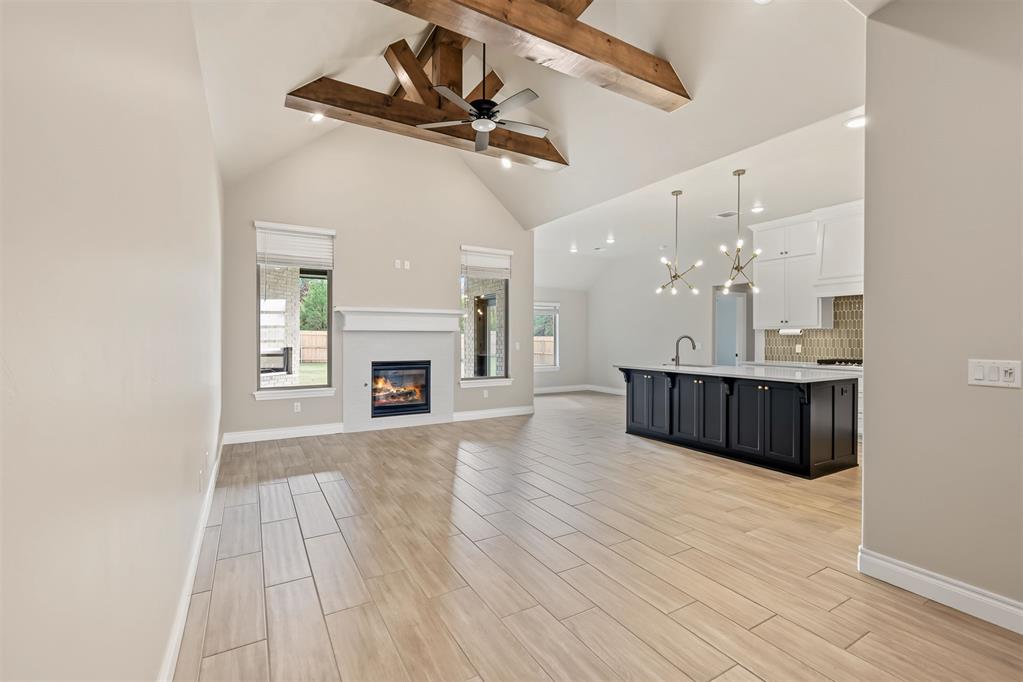
*Ask about seller credit to help with interest rate buy down and/or closing costs!* Modern Luxury Meets Function in This Stunning Edmond Home. Upon entry, you will be greeted by a bright and airy fully tiled living area featuring soaring vaulted ceilings, gorgeous exposed beams, and a gas fireplace in the living room. The open concept floor plan allows the living, kitchen, and dining to thrive together as the heart of the home. A designer chefs kitchen with an abundance of quartz countertop space, featuring stainless steel appliances, including a 5-burner gas cooktop, double ovens, and decorative tile backsplash. A spacious center island with an integrated trash pullout is complemented by stunning pendant lighting, while custom cabinetry extends to the ceiling. The separate walk-in pantry provides additional storage and convenience. The private primary suite offers a relaxing retreat, complete with an ensuite bath featuring a double-sink vanity, framed mirrors, 3CM quartz countertops, a European-style walk-in shower, and a luxurious freestanding soaking tub. Two oversized walk-in closets provide exceptional storage. Secondary bedrooms feature spacious closets and share a beautifully appointed hall bath with a tiled shower and stylish fixtures. A versatile fourth bedroom or private office adds flexibility to the floor plan. Upstairs, an oversized bonus room offers endless possibilities for entertaining or additional living space, complete with a full bathroom and convenient walk-in attic access. Enjoy exceptional outdoor living with no neighbors directly behind the home. The extended back patio is perfect for entertaining, featuring a wood-burning fireplace, TV hookup, and gas line for added convenience. Additional highlights include tankless water heater, R-44 insulation, an in-ground storm shelter, fully fenced backyard with sprinkler system, full gutters, and faux wood blinds. Even better, the refrigerator, washer, and dryer all stay with the home! Welcome Home!

$3,327/mo

Est. mortgage payment based on a $500,000 home price.

All estimates are provided by Luxury Presence for informational purposes only. Actual amounts may vary.

Additional information

MLS® ID
1256798

Interior Features

Bedrooms
4
Bathrooms
3
Fireplace
Yes
Cooling
Yes
Heating
Yes
Basement
No

Exterior Features

Lot Size
0.25 Acres

Other Property Details

Taxes
$81
Tax Frequency
Annually
Association Fee Frequency
Yearly
Garage
Yes
MLS provider logo

Listings courtesy of MLSOK, Inc. as distributed by MLS GRID

All information deemed reliable but not guaranteed and should be independently verified. All properties are subject to prior sale, change or withdrawal. Neither listing broker(s) nor Jerod Struthers shall be responsible for any typographical errors, misinformation, misprints and shall be held totally harmless. Properties displayed may be listed or sold by various participants in the MLS. 

Based on information submitted to the MLS GRID as of 7:18 PM UTC on 11/10/2026. All data is obtained from various sources and may not have been verified by broker or MLS GRID. Supplied Open House Information is subject to change without notice. All information should be independently reviewed and verified for accuracy. Properties may or may not be listed by the office/agent presenting the information.

©2026 MLSOK, Inc. All rights reserved.

DMCA Notice 

Powered by Luxury Presence