Property photo 1
Property photo 2
Property photo 3
Property photo 4
Property photo 5
4 Beds
3 Baths
3,327 sqft

$699,000

13120 Rock Canyon Road, Oklahoma City OK, 73142

Price per sqft$210.10
Built in2013
Property size3,327 sqft
Property typeResidential
Courtesy of Chinowth & Cohen, Deanna Cardenas Listing Contact: (405) 209-5335

Overview

Active

Listed Nov 7, 2026

Updated 2 days ago

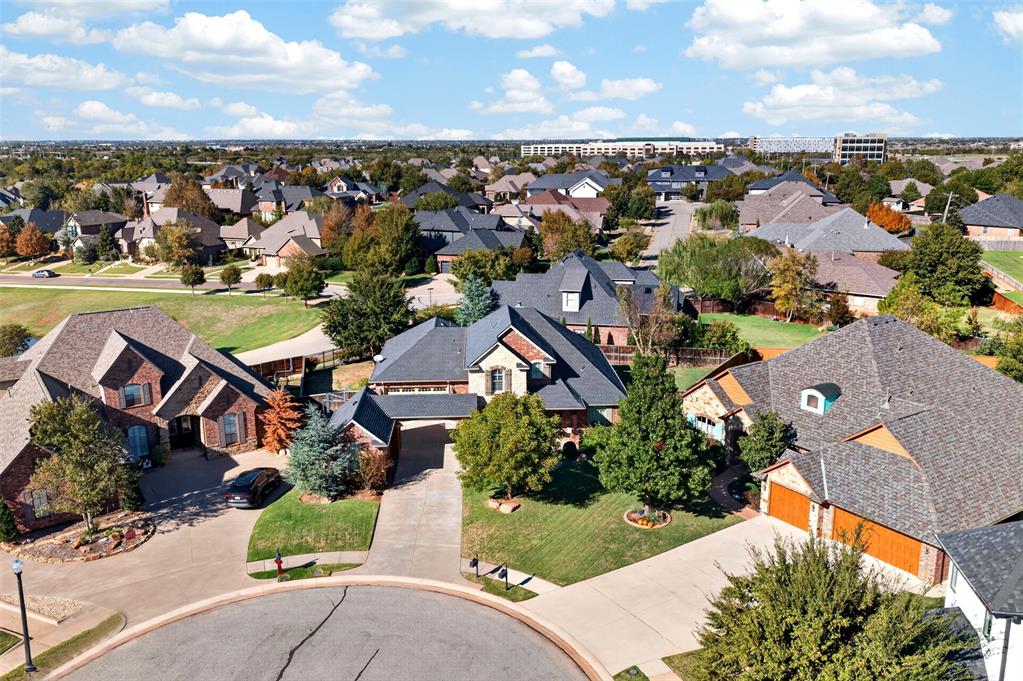
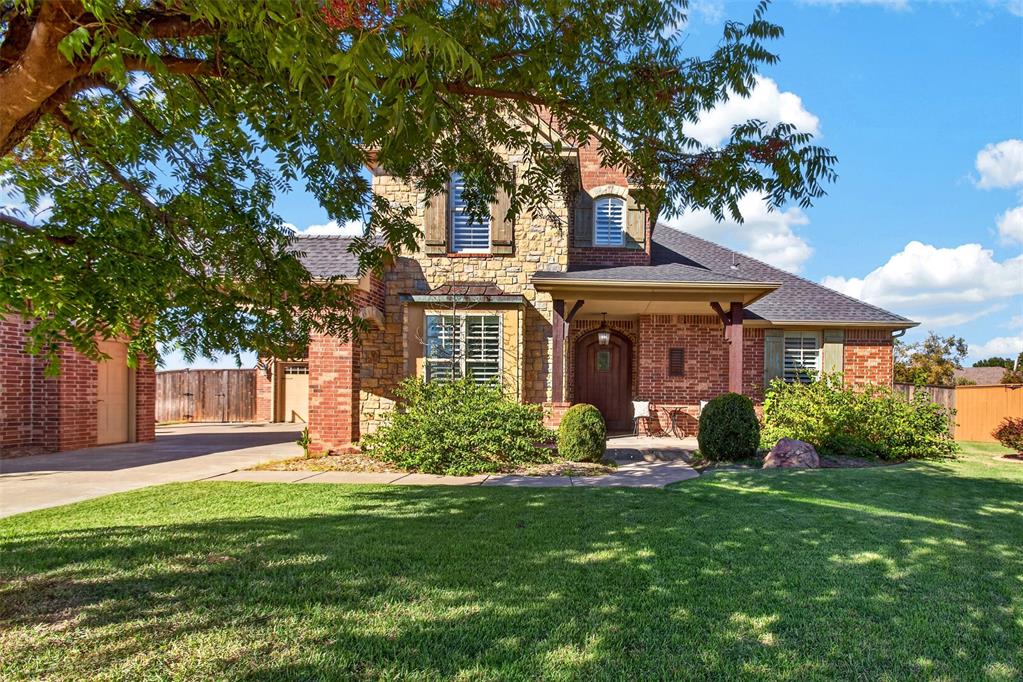
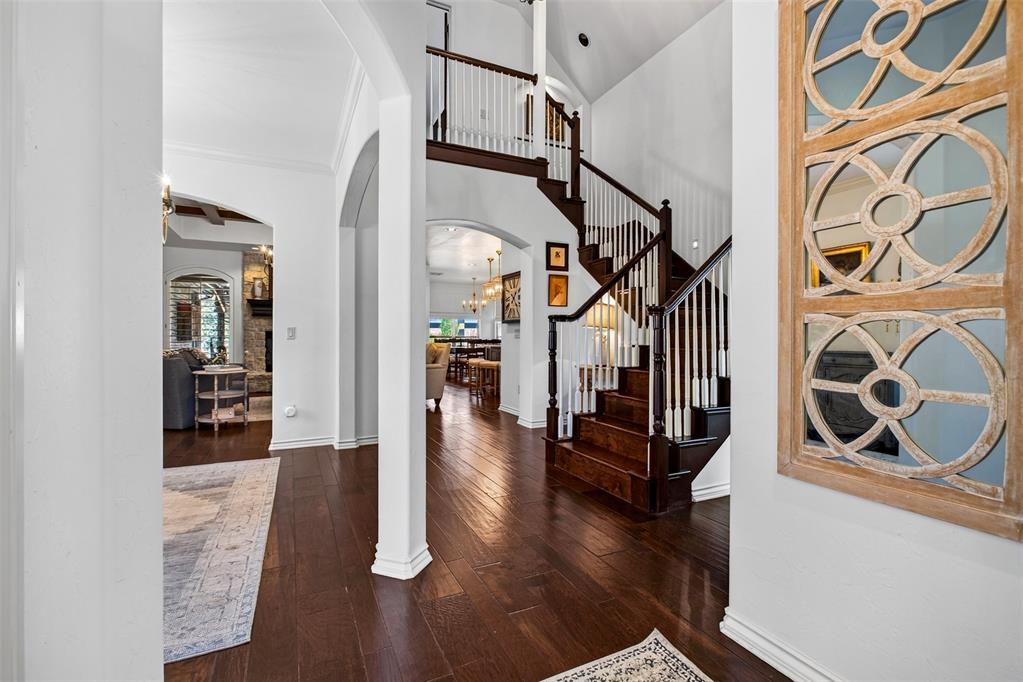
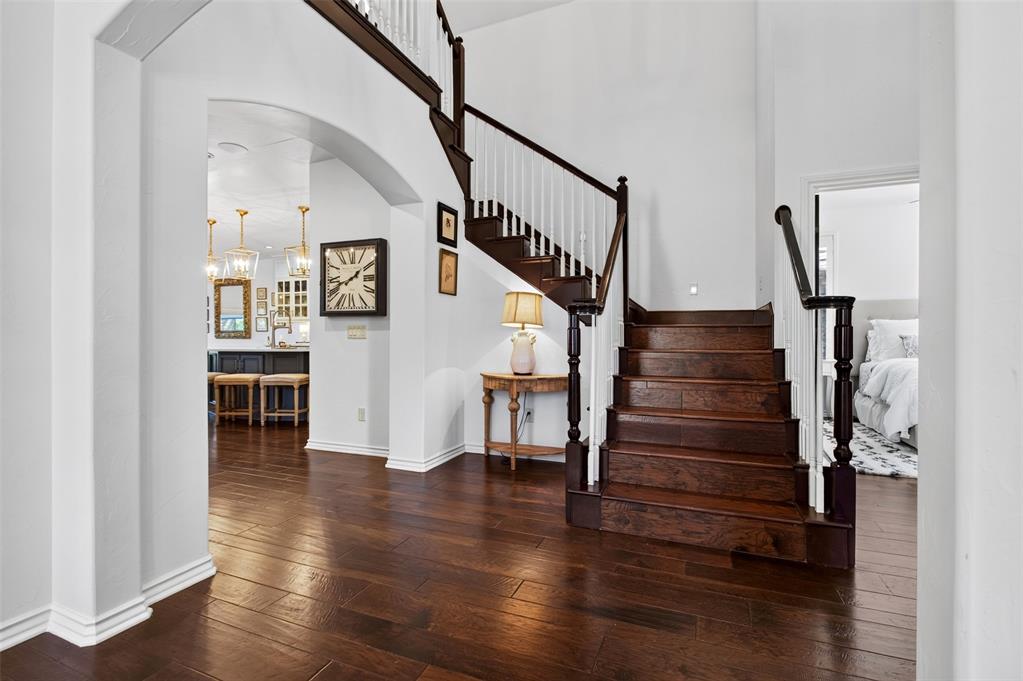
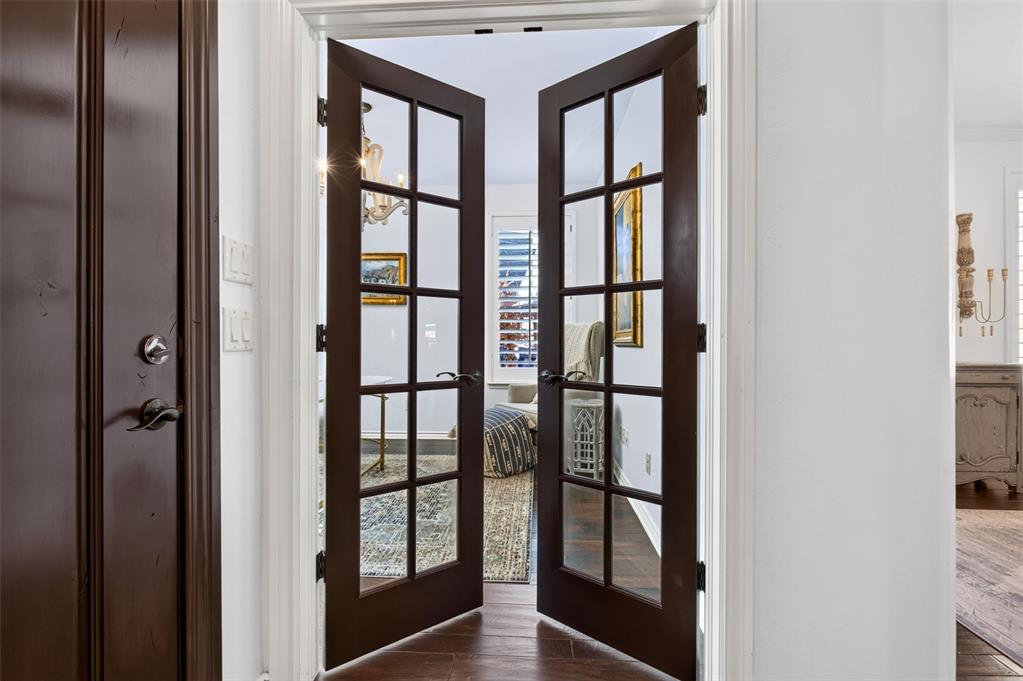
Beautiful backyard lake views and thoughtful custom details make this McCaleb home in the gated community of Canyon Lakes a special find within Deer Creek Schools. Situated on approximately one-third acre with views of the community’s 18-acre spring-fed lake, this thoughtfully designed home offers an open floor plan, beautiful architectural details, and upgraded finishes throughout. Rich, hand-scraped wood floors, graceful archways, and abundant natural light create a warm welcome. The formal dining room flows into the living area, where a tray ceiling with exposed wood beams and a striking floor-to-ceiling stone fireplace set the stage for everyday living and entertaining. The chef’s kitchen features an oversized island with generous seating, double ovens, and a spacious butler's pantry with a coffee bar and custom built-ins. A dedicated study with built-in shelving provides a quiet place to work or unwind. Upstairs, the media/bonus room features custom built-ins and a wet bar, creating an inviting space for movie nights or gatherings. Two bedrooms upstairs with a full bath. Outdoor living is equally appealing, with a covered patio extending beneath a substantial wood pergola, motorized pergola shades, and an outdoor stone fireplace that makes evenings at home feel special. Canyon Lakes amenities include lighted fountains, a fishing pier, community pool, clubhouse, playground, a park, and walking trail. Convenient access to the turnpike, dining, and shopping completes this beautiful blend of comfort, craftsmanship, and community.

$4,650/mo

Est. mortgage payment based on a $699,000 home price.

All estimates are provided by Luxury Presence for informational purposes only. Actual amounts may vary.

Additional information

MLS® ID
1257249

Interior Features

Bedrooms
4
Bathrooms
3
Fireplace
Yes
Cooling
Yes
Heating
Yes
Basement
No

Exterior Features

Lot Size
0.32 Acres

Other Property Details

Taxes
$9,433
Tax Frequency
Annually
Association Fee Frequency
Yearly
Garage
Yes
MLS provider logo

Listings courtesy of MLSOK, Inc. as distributed by MLS GRID

All information deemed reliable but not guaranteed and should be independently verified. All properties are subject to prior sale, change or withdrawal. Neither listing broker(s) nor Jerod Struthers shall be responsible for any typographical errors, misinformation, misprints and shall be held totally harmless. Properties displayed may be listed or sold by various participants in the MLS. 

Based on information submitted to the MLS GRID as of 3:55 AM UTC on 11/9/2026. All data is obtained from various sources and may not have been verified by broker or MLS GRID. Supplied Open House Information is subject to change without notice. All information should be independently reviewed and verified for accuracy. Properties may or may not be listed by the office/agent presenting the information.

©2026 MLSOK, Inc. All rights reserved.

DMCA Notice 

Powered by Luxury Presence