Property photo 1
Property photo 2
Property photo 3
Property photo 4
Property photo 5
3 Beds
3 Baths
2,190 sqft

$439,900

6908 NW 150th Terrace, Oklahoma City OK, 73142

Price per sqft$200.87
Built in2026
Property size2,190 sqft
Property typeResidential
Courtesy of Gable & Grace Group, Millie Eubanks Listing Contact: 405-476-3466

Overview

Active

Listed Dec 21, 2025

Updated 7h ago

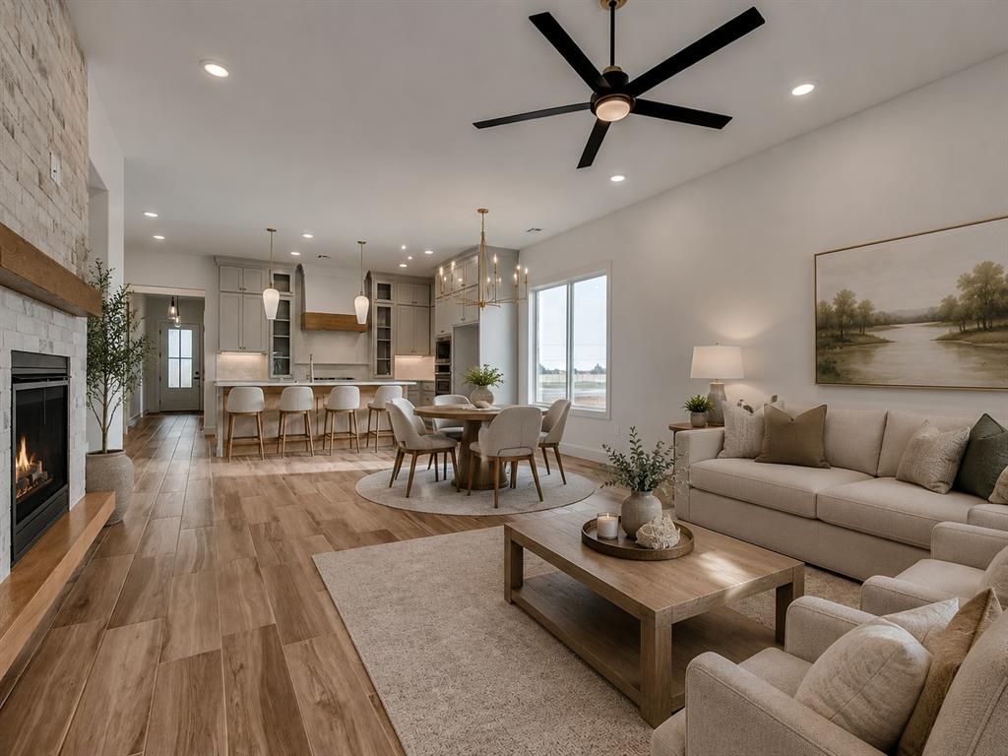
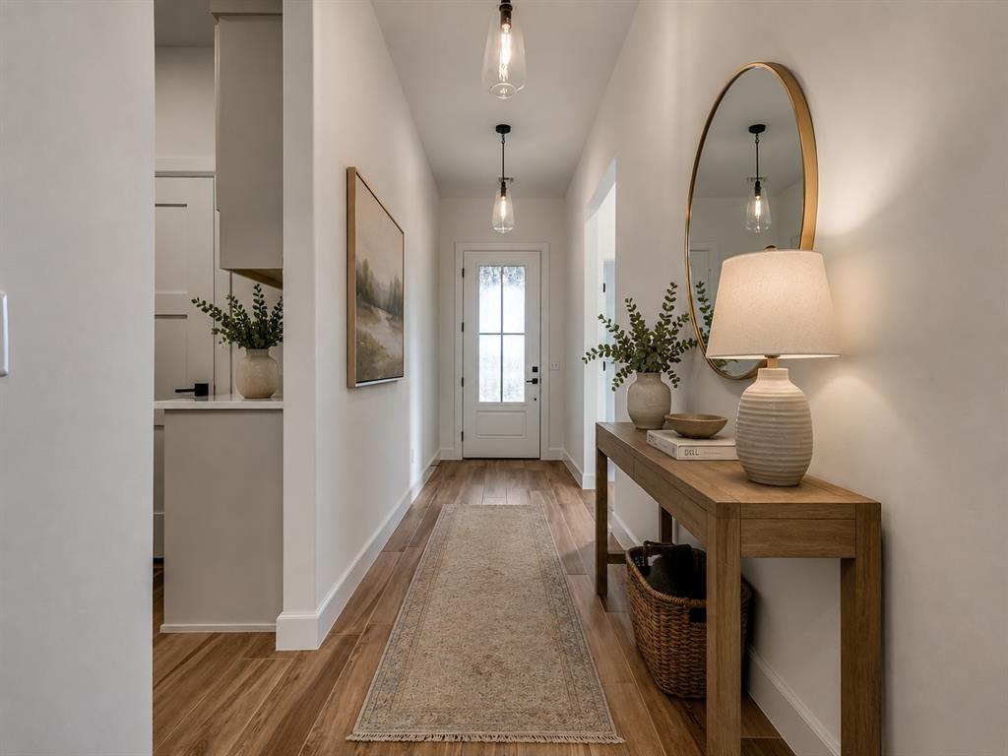
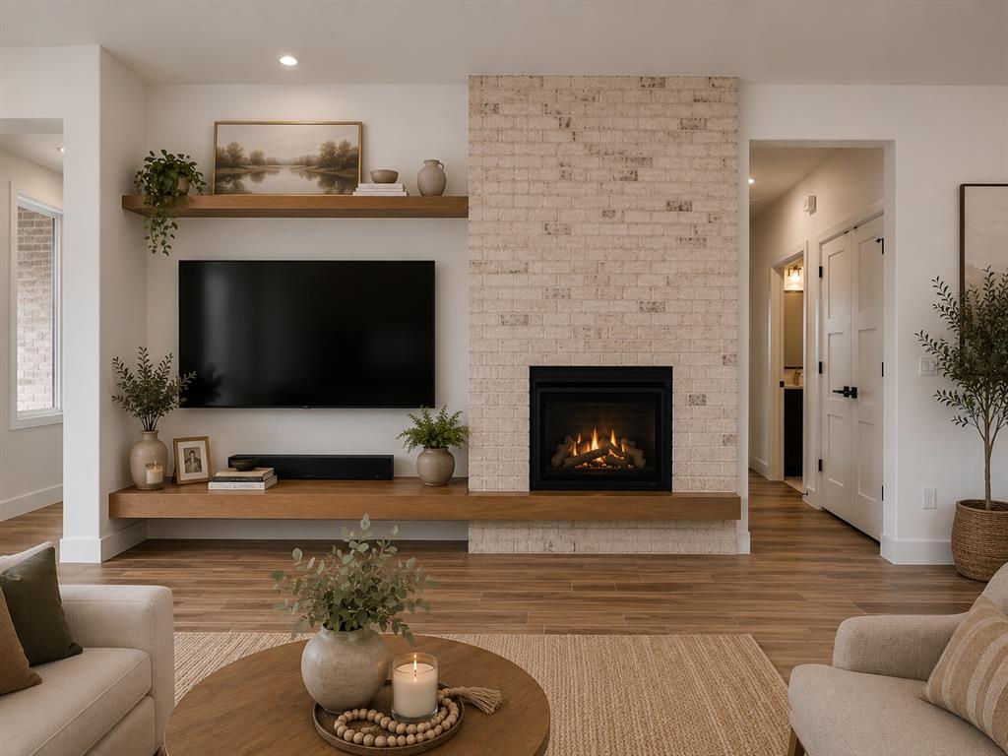
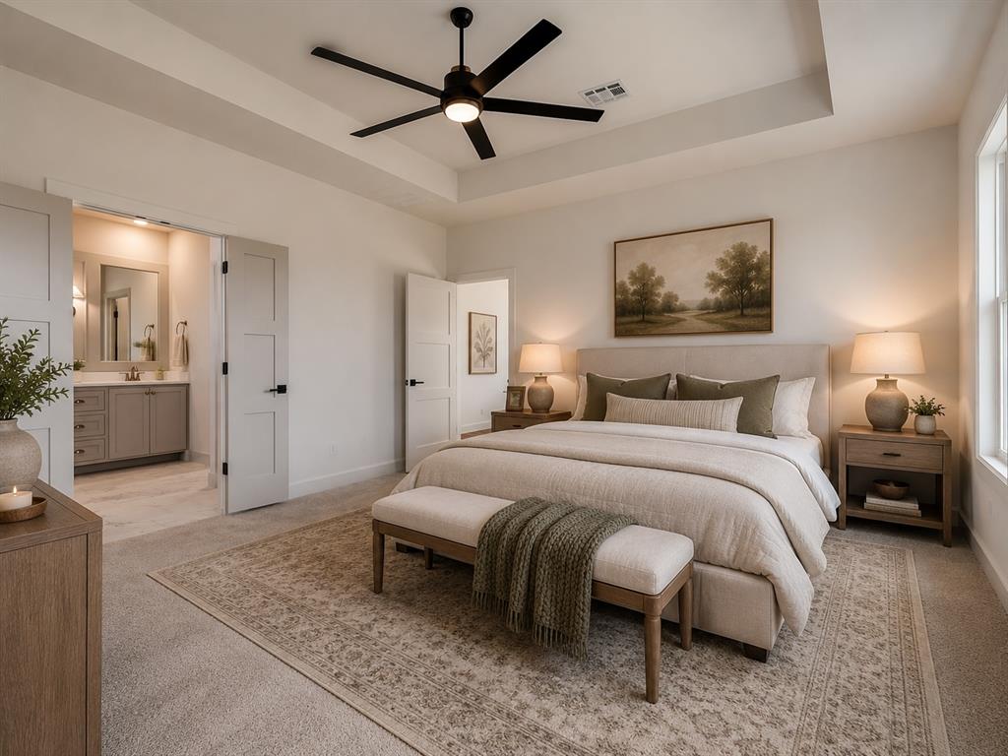
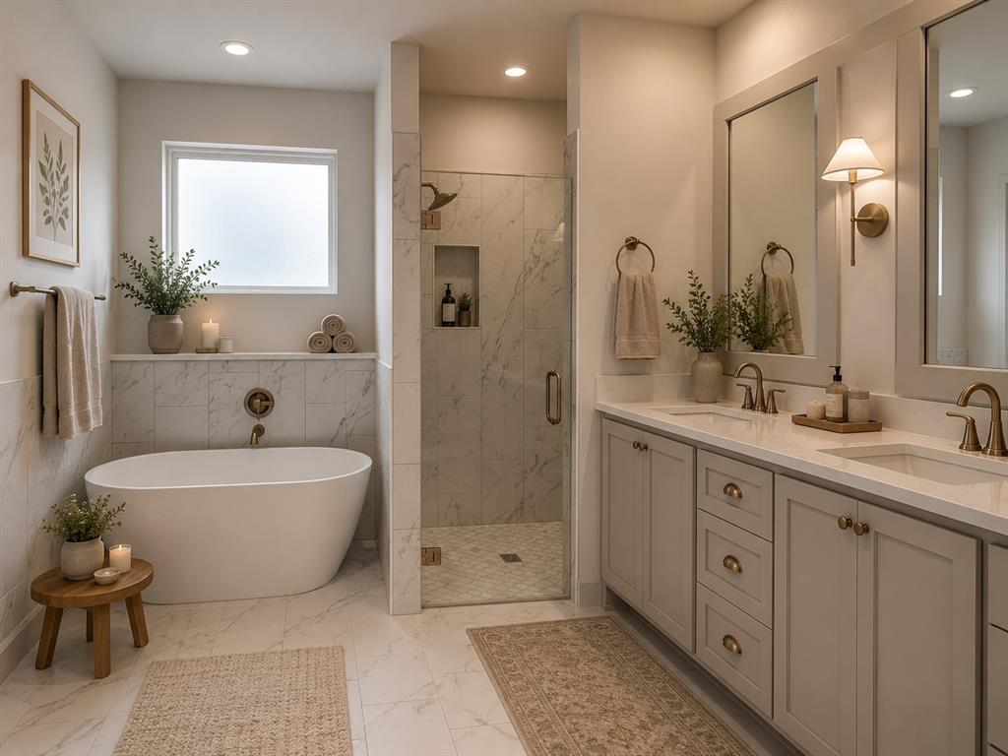
Standout Tudor-style curb appeal, light-filled living spaces, and a 3-car garage with a surprise inside—there’s more to this home than the first glance reveals. Located in Northwest Oklahoma City within the Deer Creek School District, this 2,190-square-foot home offers 3 bedrooms, 2.5 bathrooms, and a thoughtful layout that makes everyday living feel easy. Generous windows bring natural light into the open-concept living area, giving the home a bright, welcoming feel. The connected kitchen and living spaces keep everyone part of the conversation, whether you’re hosting friends or winding down at home. Built-in appliances, under-cabinet lighting, and a dedicated coffee bar add function and personality to a kitchen you’ll use every day. The primary suite offers space to recharge, with a freestanding soaking tub that invites you to slow down. A spacious laundry room provides room to fold, while the drop zone with a large mud bench gives shoes, bags, and daily essentials a place to land. Outside, the large covered patio offers room for outdoor dining and relaxed evenings. And that garage? It looks like a 2-car garage from the street but delivers 3-car capacity, preserving the exterior’s clean appearance while giving you the extra space. Community amenities include a swimming pool, park, and open spaces, with Gaillardia nearby. If you’re looking for a home in NW OKC with Deer Creek schools, natural light, distinctive architecture, and practical features, put this one on your list to see in person.

$2,927/mo

Est. mortgage payment based on a $439,900 home price.

All estimates are provided by Luxury Presence for informational purposes only. Actual amounts may vary.

Additional information

MLS® ID
1206590

Interior Features

Bedrooms
3
Bathrooms
3
Fireplace
Yes
Cooling
Yes
Heating
Yes
Basement
No

Exterior Features

Lot Size
0.15 Acres

Other Property Details

Association Fee Frequency
Yearly
Garage
Yes
Pool
Yes
MLS provider logo

Listings courtesy of MLSOK, Inc. as distributed by MLS GRID

All information deemed reliable but not guaranteed and should be independently verified. All properties are subject to prior sale, change or withdrawal. Neither listing broker(s) nor Jerod Struthers shall be responsible for any typographical errors, misinformation, misprints and shall be held totally harmless. Properties displayed may be listed or sold by various participants in the MLS. 

Based on information submitted to the MLS GRID as of 8:30 PM UTC on 11/11/2026. All data is obtained from various sources and may not have been verified by broker or MLS GRID. Supplied Open House Information is subject to change without notice. All information should be independently reviewed and verified for accuracy. Properties may or may not be listed by the office/agent presenting the information.

©2026 MLSOK, Inc. All rights reserved.

DMCA Notice 

Powered by Luxury Presence